
Paulaitis Residence
Lauderdale-By-The-Sea, Florida

Project overview
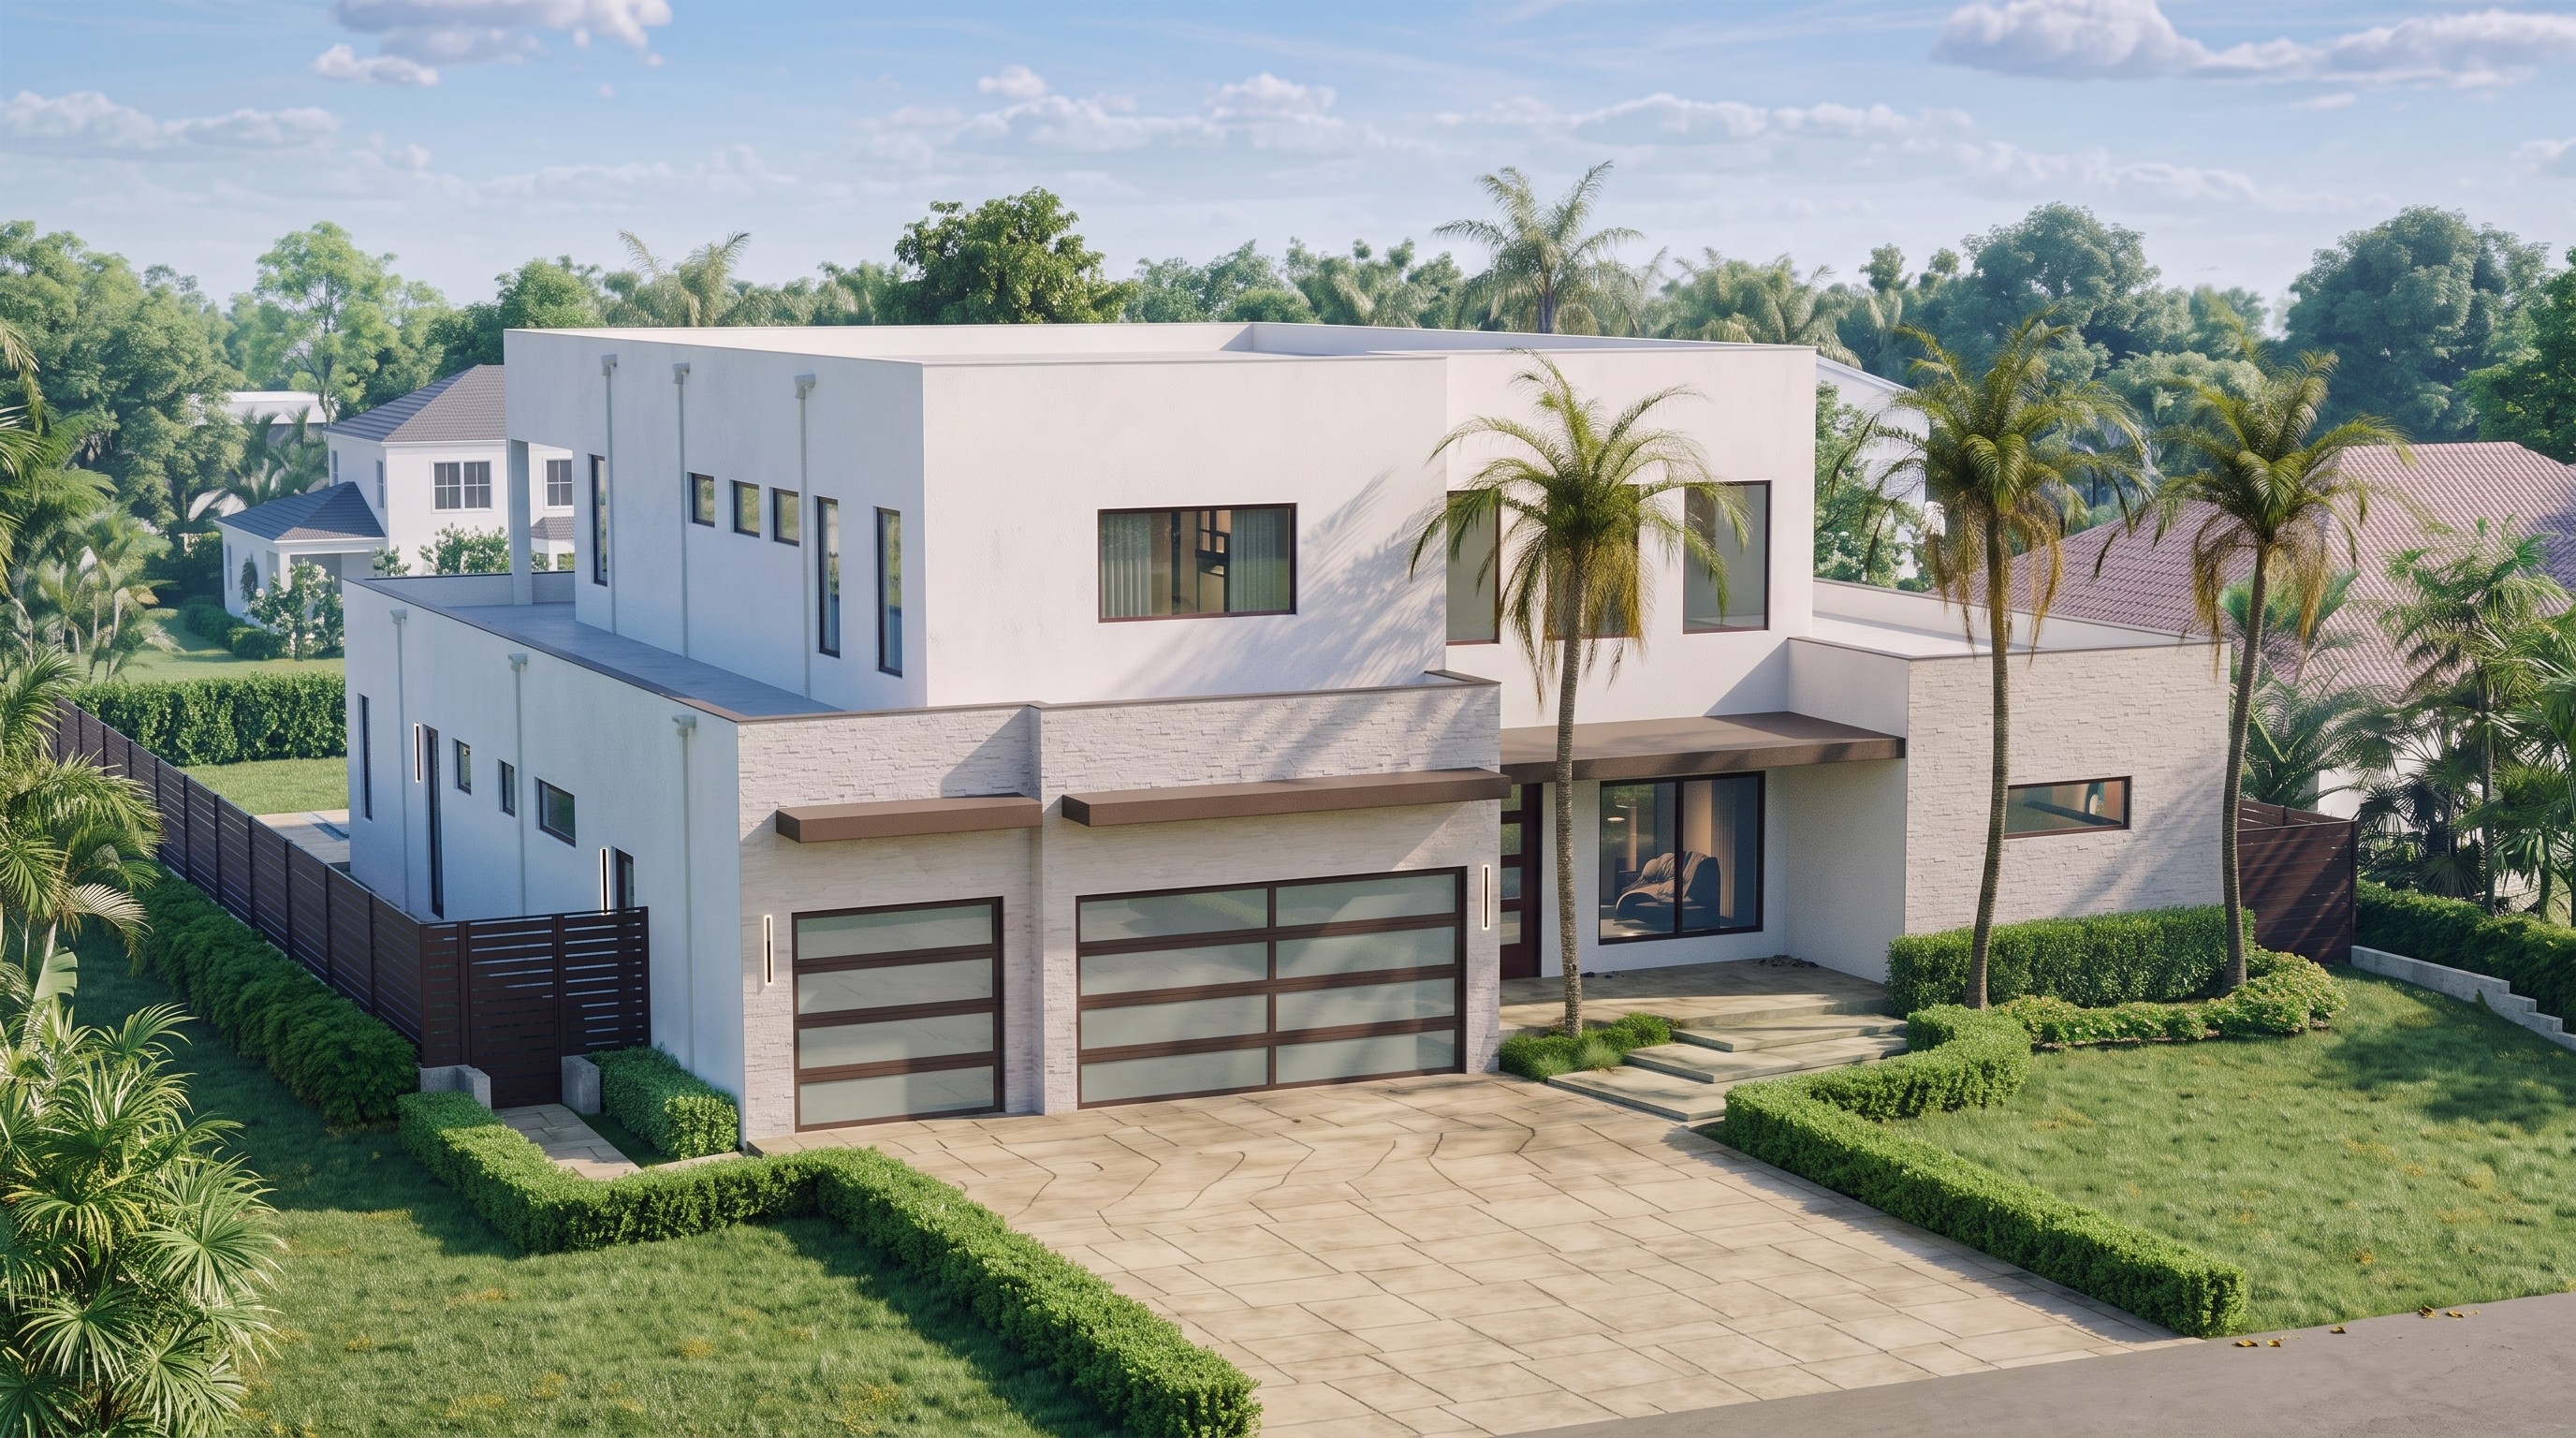
Working from a layout and architectural direction established by the client, Type Design Group refined the elements that shape the home’s final character, with particular attention to the main façade. The combination of white exterior volumes, natural stone, and dark bronze accents gives the composition greater depth and definition. The scope also included the interior staircase, one bathroom, and the coordination of the MEP systems.



Paulaitis Residence
Project program
Level 1: Three-car garage, foyer, living room, dining and kitchen area, pantry, laundry and service areas, powder room, partially covered lanai, master suite with walk-in closet and private bathroom, and one en-suite bedroom with walk-in closet. Level 2: Two en-suite bedrooms with walk-in closets, one with a private balcony, as well as a service room and secondary living area.
Gross Area
5,560 sqft
Status
Under Construction
Year
2025
Previous Project
Cozzo Residence
Next Project
Lehigh Residence


Paulaitis Residence
Lauderdale-By-The-Sea, Florida
Project overview
Working from a layout and architectural direction established by the client, Type Design Group refined the elements that shape the home’s final character, with particular attention to the main façade. The combination of white exterior volumes, natural stone, and dark bronze accents gives the composition greater depth and definition. The scope also included the interior staircase, one bathroom, and the coordination of the MEP systems.
Paulaitis Residence
Project program
Level 1: Three-car garage, foyer, living room, dining and kitchen area, pantry, laundry and service areas, powder room, partially covered lanai, master suite with walk-in closet and private bathroom, and one en-suite bedroom with walk-in closet. Level 2: Two en-suite bedrooms with walk-in closets, one with a private balcony, as well as a service room and secondary living area.
Gross Area
5,560 sqft
Status
Under Construction
Year
2025
Previous Project
Cozzo Residence
Next Project
Lehigh Residence
Paulaitis Residence
Lauderdale-By-The-Sea, Florida
Project overview
Working from a layout and architectural direction established by the client, Type Design Group refined the elements that shape the home’s final character, with particular attention to the main façade. The combination of white exterior volumes, natural stone, and dark bronze accents gives the composition greater depth and definition. The scope also included the interior staircase, one bathroom, and the coordination of the MEP systems.
Paulaitis Residence
Project program
Level 1: Three-car garage, foyer, living room, dining and kitchen area, pantry, laundry and service areas, powder room, partially covered lanai, master suite with walk-in closet and private bathroom, and one en-suite bedroom with walk-in closet. Level 2: Two en-suite bedrooms with walk-in closets, one with a private balcony, as well as a service room and secondary living area.
Gross Area
5,560 sqft
Status
Under Construction
Year
2025
Previous Project

Next Project