
Lehigh Residence
Lehigh Acres, Florida

Project overview
Conceived as a repeatable single-story housing model, the residence called for a construction system that could be reproduced accurately across multiple homes within the same development. Type Design Group focused on the development of the light steel framing system, coordinating the structural components with the existing architectural design to support consistent fabrication and efficient assembly.


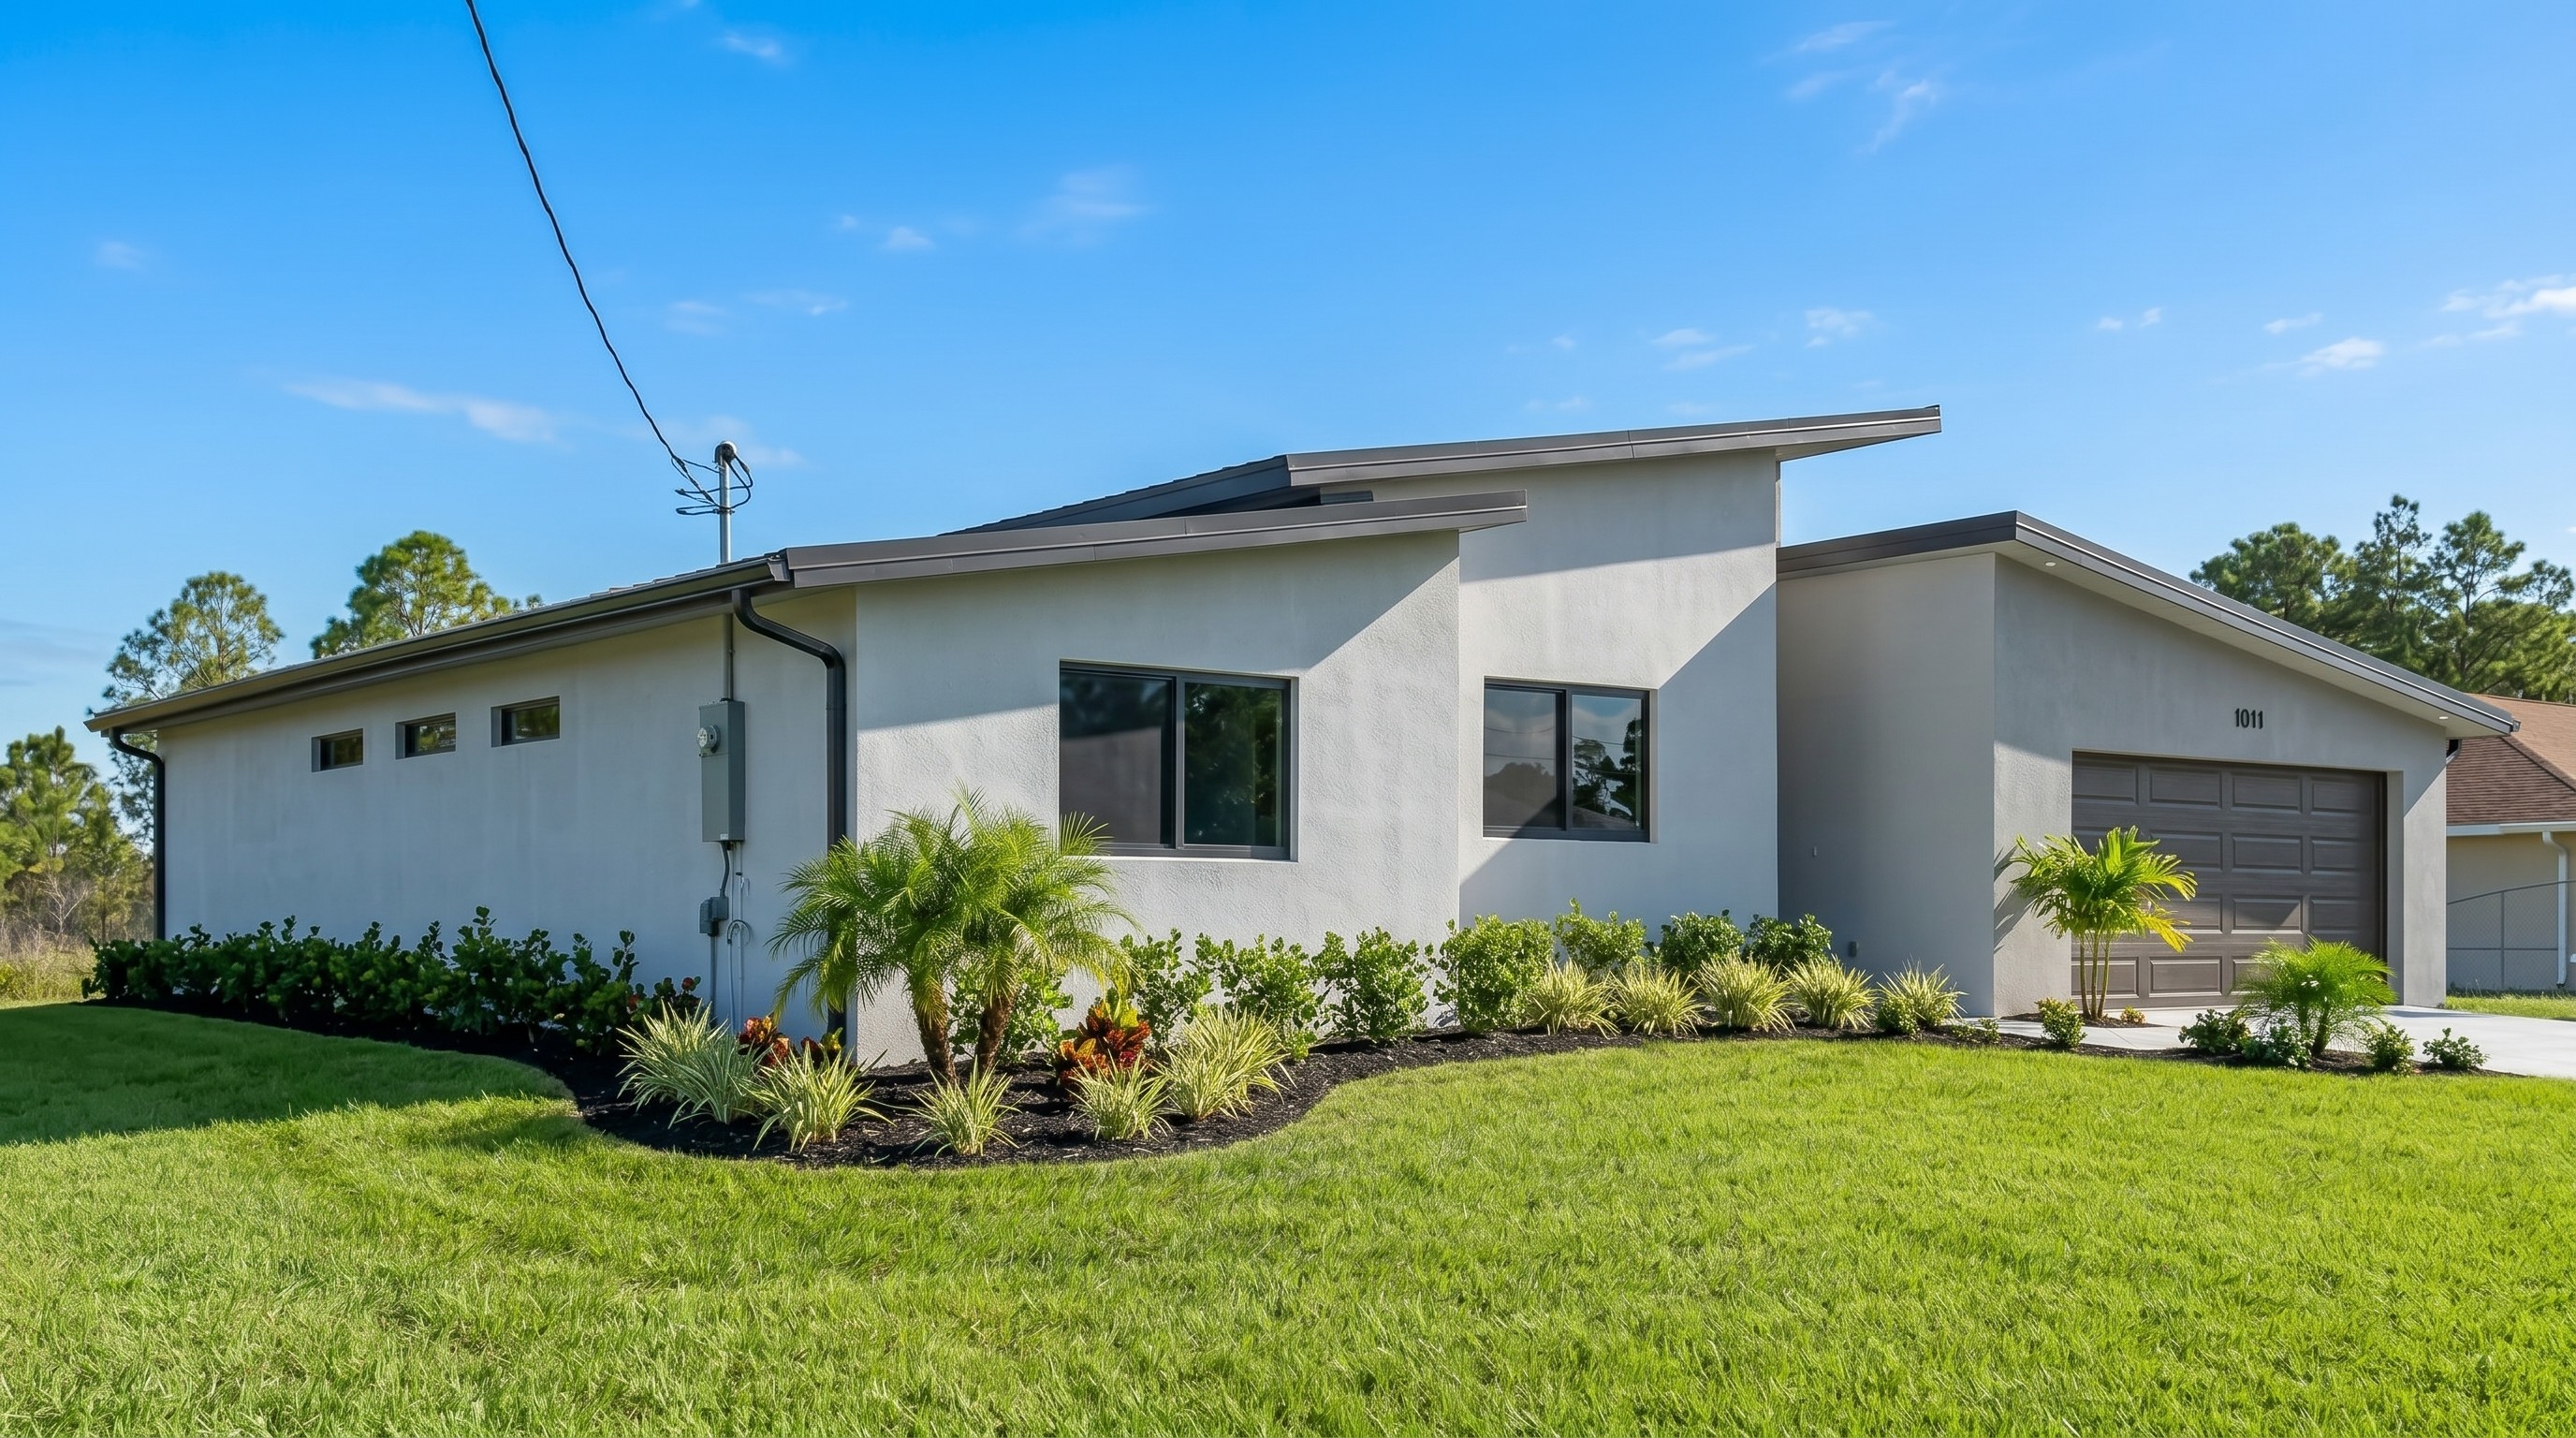


Lehigh Residence
Project program
Single Level: Two-car garage, open living, dining and kitchen area, laundry room, powder room, and three bedrooms. The master suite includes a walk-in closet and private bathroom. Each secondary bedroom has its own dedicated vanity, while both share a separate enclosed space containing the shower and toilet.
Gross Area
3,708 sqft
Status
Built
Year
2024
Previous Project
Paulaitis Residence
Next Project
Lake Wales Project


Lehigh Residence
Lehigh Acres, Florida
Project overview
Conceived as a repeatable single-story housing model, the residence called for a construction system that could be reproduced accurately across multiple homes within the same development. Type Design Group focused on the development of the light steel framing system, coordinating the structural components with the existing architectural design to support consistent fabrication and efficient assembly.
Lehigh Residence
Project program
Single Level: Two-car garage, open living, dining and kitchen area, laundry room, powder room, and three bedrooms. The master suite includes a walk-in closet and private bathroom. Each secondary bedroom has its own dedicated vanity, while both share a separate enclosed space containing the shower and toilet.
Gross Area
3,708 sqft
Status
Built
Year
2024
Previous Project
Paulaitis Residence
Next Project
Lake Wales Project
Lehigh Residence
Lehigh Acres, Florida
Project overview
Conceived as a repeatable single-story housing model, the residence called for a construction system that could be reproduced accurately across multiple homes within the same development. Type Design Group focused on the development of the light steel framing system, coordinating the structural components with the existing architectural design to support consistent fabrication and efficient assembly.
Lehigh Residence
Project program
Single Level: Two-car garage, open living, dining and kitchen area, laundry room, powder room, and three bedrooms. The master suite includes a walk-in closet and private bathroom. Each secondary bedroom has its own dedicated vanity, while both share a separate enclosed space containing the shower and toilet.
Gross Area
3,708 sqft
Status
Built
Year
2024
Previous Project

Next Project