
Maison Residence
Vero Beach, Florida

Project overview
The design is shaped by a continuous relationship between the interior and the rear outdoor areas. Its principal living spaces open directly toward the lanai, pool, and landscape, allowing daily life to extend naturally beyond the enclosed footprint. In the kitchen, open shelving replaces conventional upper cabinetry, giving the space a lighter character and creating a subtle visual connection with the front façade. Type developed the architectural and MEP design.


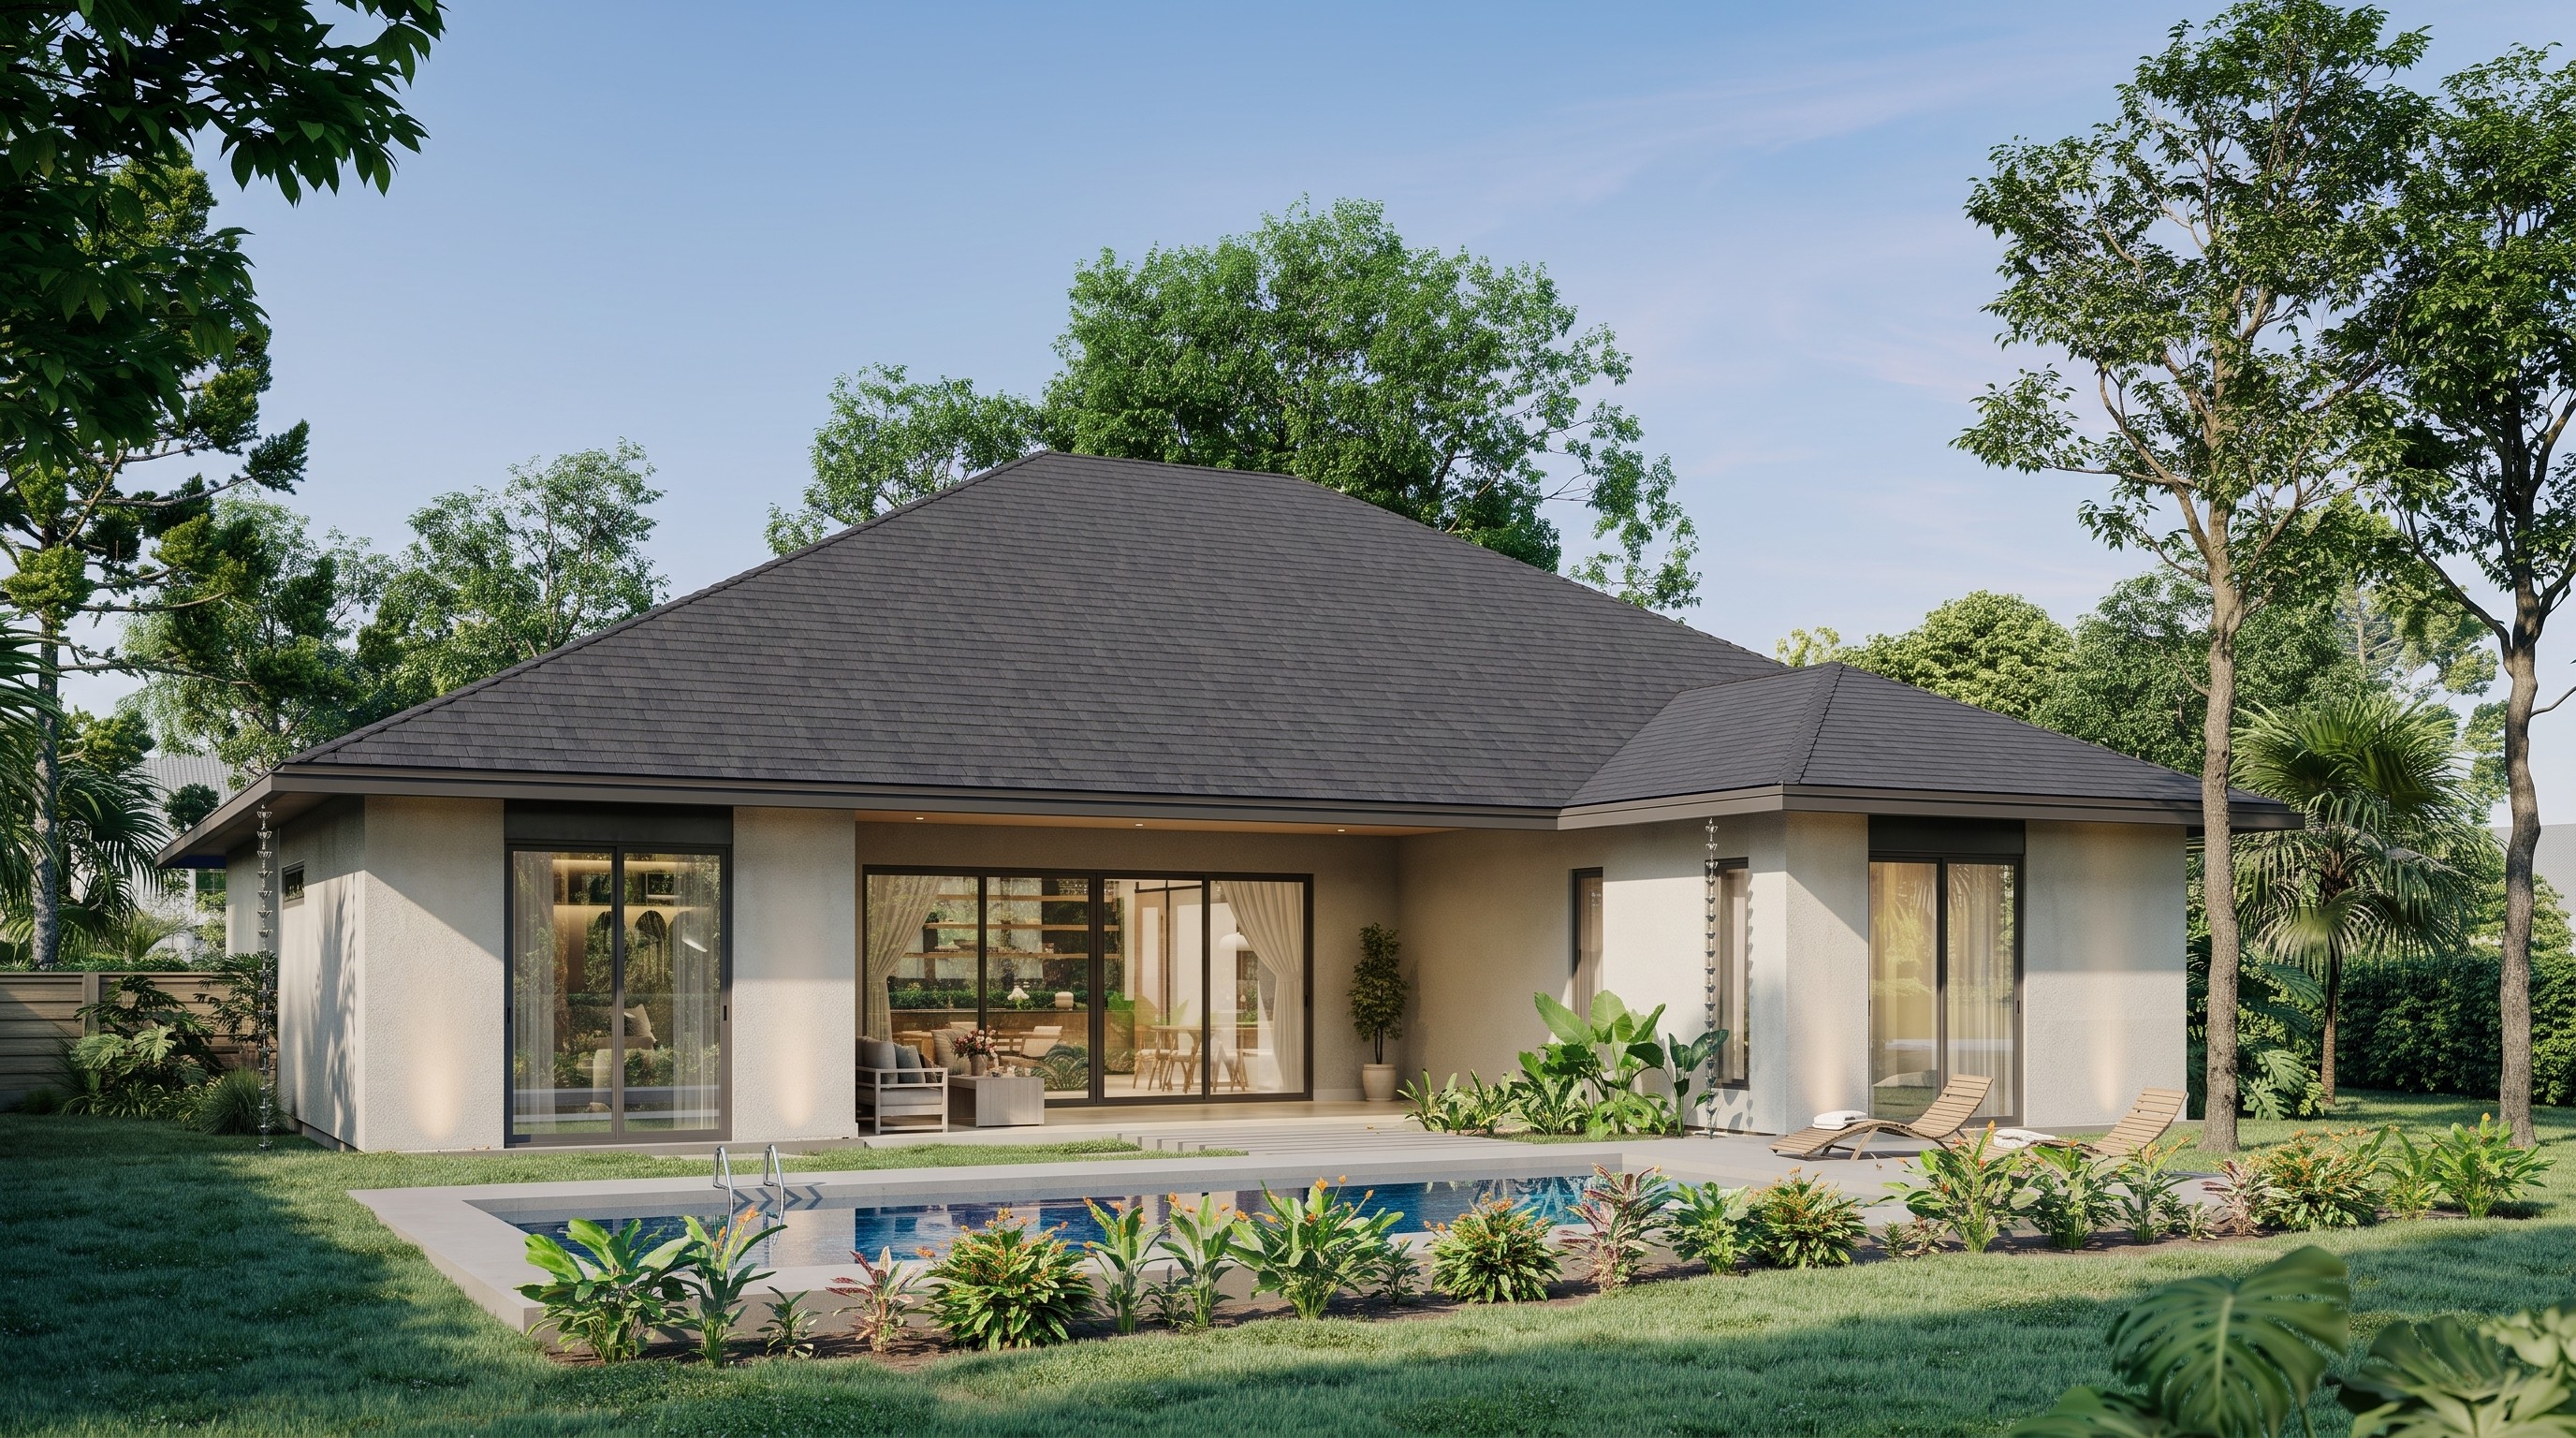


Maison Residence
Project program
Single Level: Three-car garage with car elevator, foyer, open living, dining and kitchen area, two secondary bedrooms with shared bathroom, laundry room, master suite with walk-in closet and private bathroom, rear lanai, and swimming pool.
Gross Area
6,500 sqft
Status
Permit Stage
Year
2026
Previous Project
1200 Fort Lauderdale
Next Project
Jim Residence


Maison Residence
Vero Beach, Florida
Project overview
The design is shaped by a continuous relationship between the interior and the rear outdoor areas. Its principal living spaces open directly toward the lanai, pool, and landscape, allowing daily life to extend naturally beyond the enclosed footprint. In the kitchen, open shelving replaces conventional upper cabinetry, giving the space a lighter character and creating a subtle visual connection with the front façade. Type developed the architectural and MEP design.
Maison Residence
Project program
Single Level: Three-car garage with car elevator, foyer, open living, dining and kitchen area, two secondary bedrooms with shared bathroom, laundry room, master suite with walk-in closet and private bathroom, rear lanai, and swimming pool.
Gross Area
6,500 sqft
Status
Permit Stage
Year
2026
Previous Project
1200 Fort Lauderdale
Next Project
Jim Residence
Maison Residence
Vero Beach, Florida
Project overview
The design is shaped by a continuous relationship between the interior and the rear outdoor areas. Its principal living spaces open directly toward the lanai, pool, and landscape, allowing daily life to extend naturally beyond the enclosed footprint. In the kitchen, open shelving replaces conventional upper cabinetry, giving the space a lighter character and creating a subtle visual connection with the front façade. Type developed the architectural and MEP design.
Maison Residence
Project program
Single Level: Three-car garage with car elevator, foyer, open living, dining and kitchen area, two secondary bedrooms with shared bathroom, laundry room, master suite with walk-in closet and private bathroom, rear lanai, and swimming pool.
Gross Area
6,500 sqft
Status
Permit Stage
Year
2026
Previous Project

Next Project