1200 Fort Lauderdale
Fort Lauderdale, Florida

Project overview
The scope focused on translating an existing residential design into a light steel framing system suitable for off-site fabrication and controlled on-site assembly. Type Design Group developed the framing strategy and structural documentation, coordinating the system with the project’s proportions, openings, and spatial requirements.




1200 Fort Lauderdale
Project program
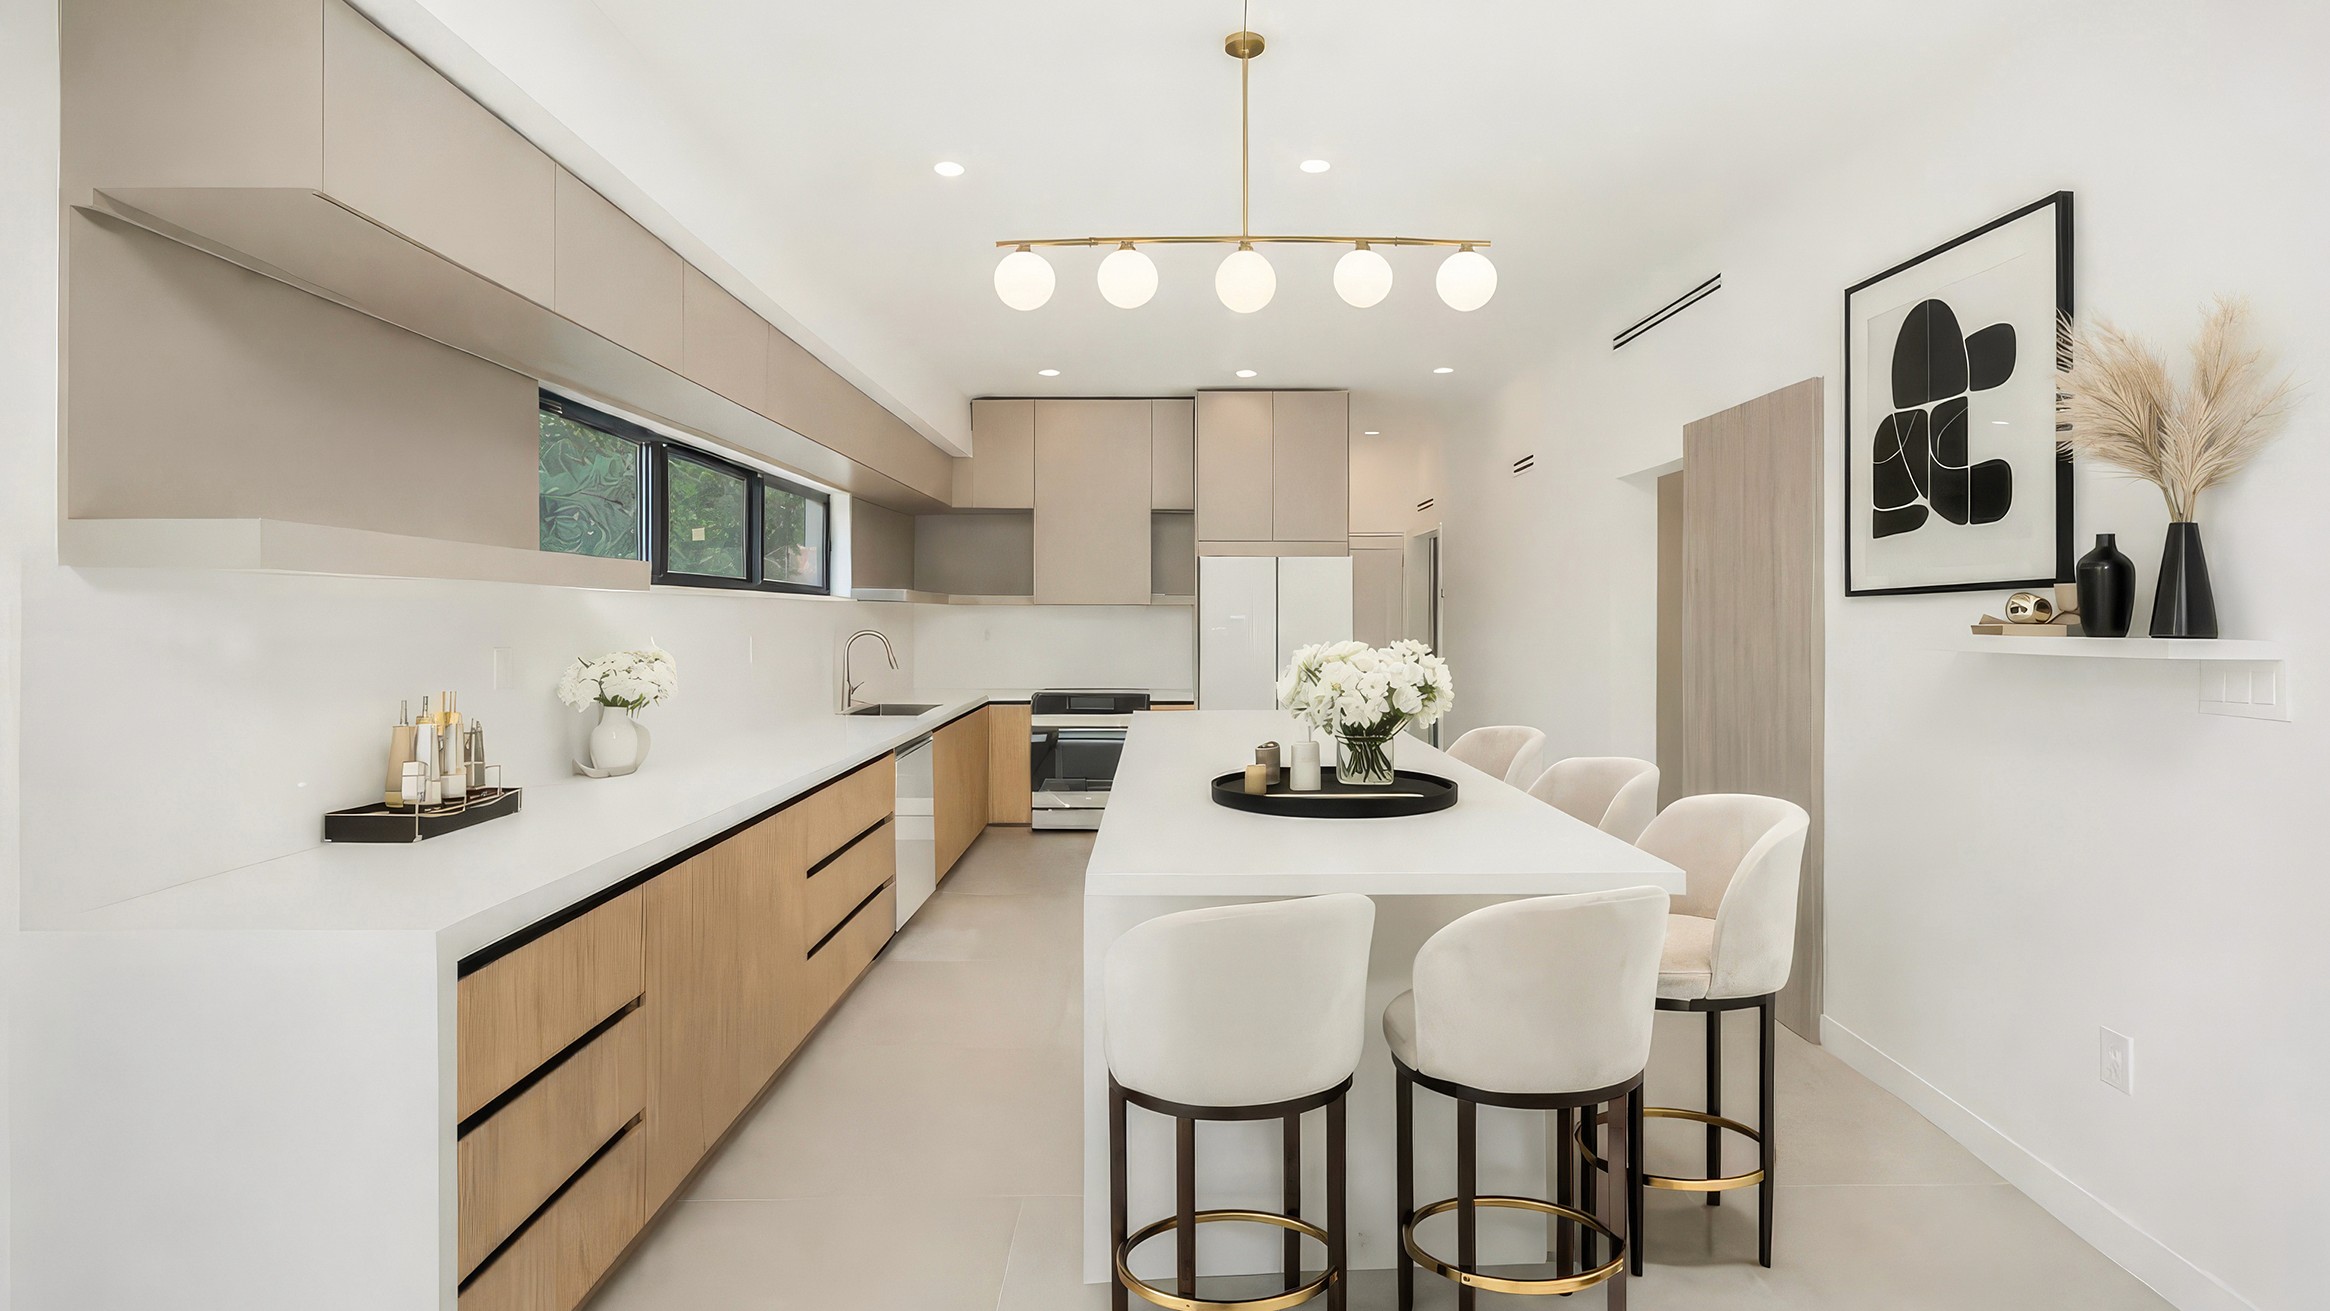
Ground Level: Two-car garage, open living, dining and kitchen area, office, laundry room, pantry, powder room, and service spaces. Second Level: Master suite with walk-in closet, private bathroom, and balcony; one en-suite bedroom; one additional bedroom with access to a shared bathroom; and a secondary living area.
Gross Area
3,670 sqft
Status
Built
Year
2024
Next Project
Maison Residence


1200 Fort Lauderdale
Fort Lauderdale, Florida
Project overview
The scope focused on translating an existing residential design into a light steel framing system suitable for off-site fabrication and controlled on-site assembly. Type Design Group developed the framing strategy and structural documentation, coordinating the system with the project’s proportions, openings, and spatial requirements.
1200 Fort Lauderdale
Project program
Ground Level: Two-car garage, open living, dining and kitchen area, office, laundry room, pantry, powder room, and service spaces. Second Level: Master suite with walk-in closet, private bathroom, and balcony; one en-suite bedroom; one additional bedroom with access to a shared bathroom; and a secondary living area.
Gross Area
3,670 sqft
Status
Built
Year
2024
Next Project
Maison Residence
1200 Fort Lauderdale
Fort Lauderdale, Florida
Project overview
The scope focused on translating an existing residential design into a light steel framing system suitable for off-site fabrication and controlled on-site assembly. Type Design Group developed the framing strategy and structural documentation, coordinating the system with the project’s proportions, openings, and spatial requirements.
1200 Fort Lauderdale
Project program
Ground Level: Two-car garage, open living, dining and kitchen area, office, laundry room, pantry, powder room, and service spaces. Second Level: Master suite with walk-in closet, private bathroom, and balcony; one en-suite bedroom; one additional bedroom with access to a shared bathroom; and a secondary living area.
Gross Area
3,670 sqft
Status
Built
Year
2024
Next Project