Lake Wales Project
Lake Wales, Florida

Project overview
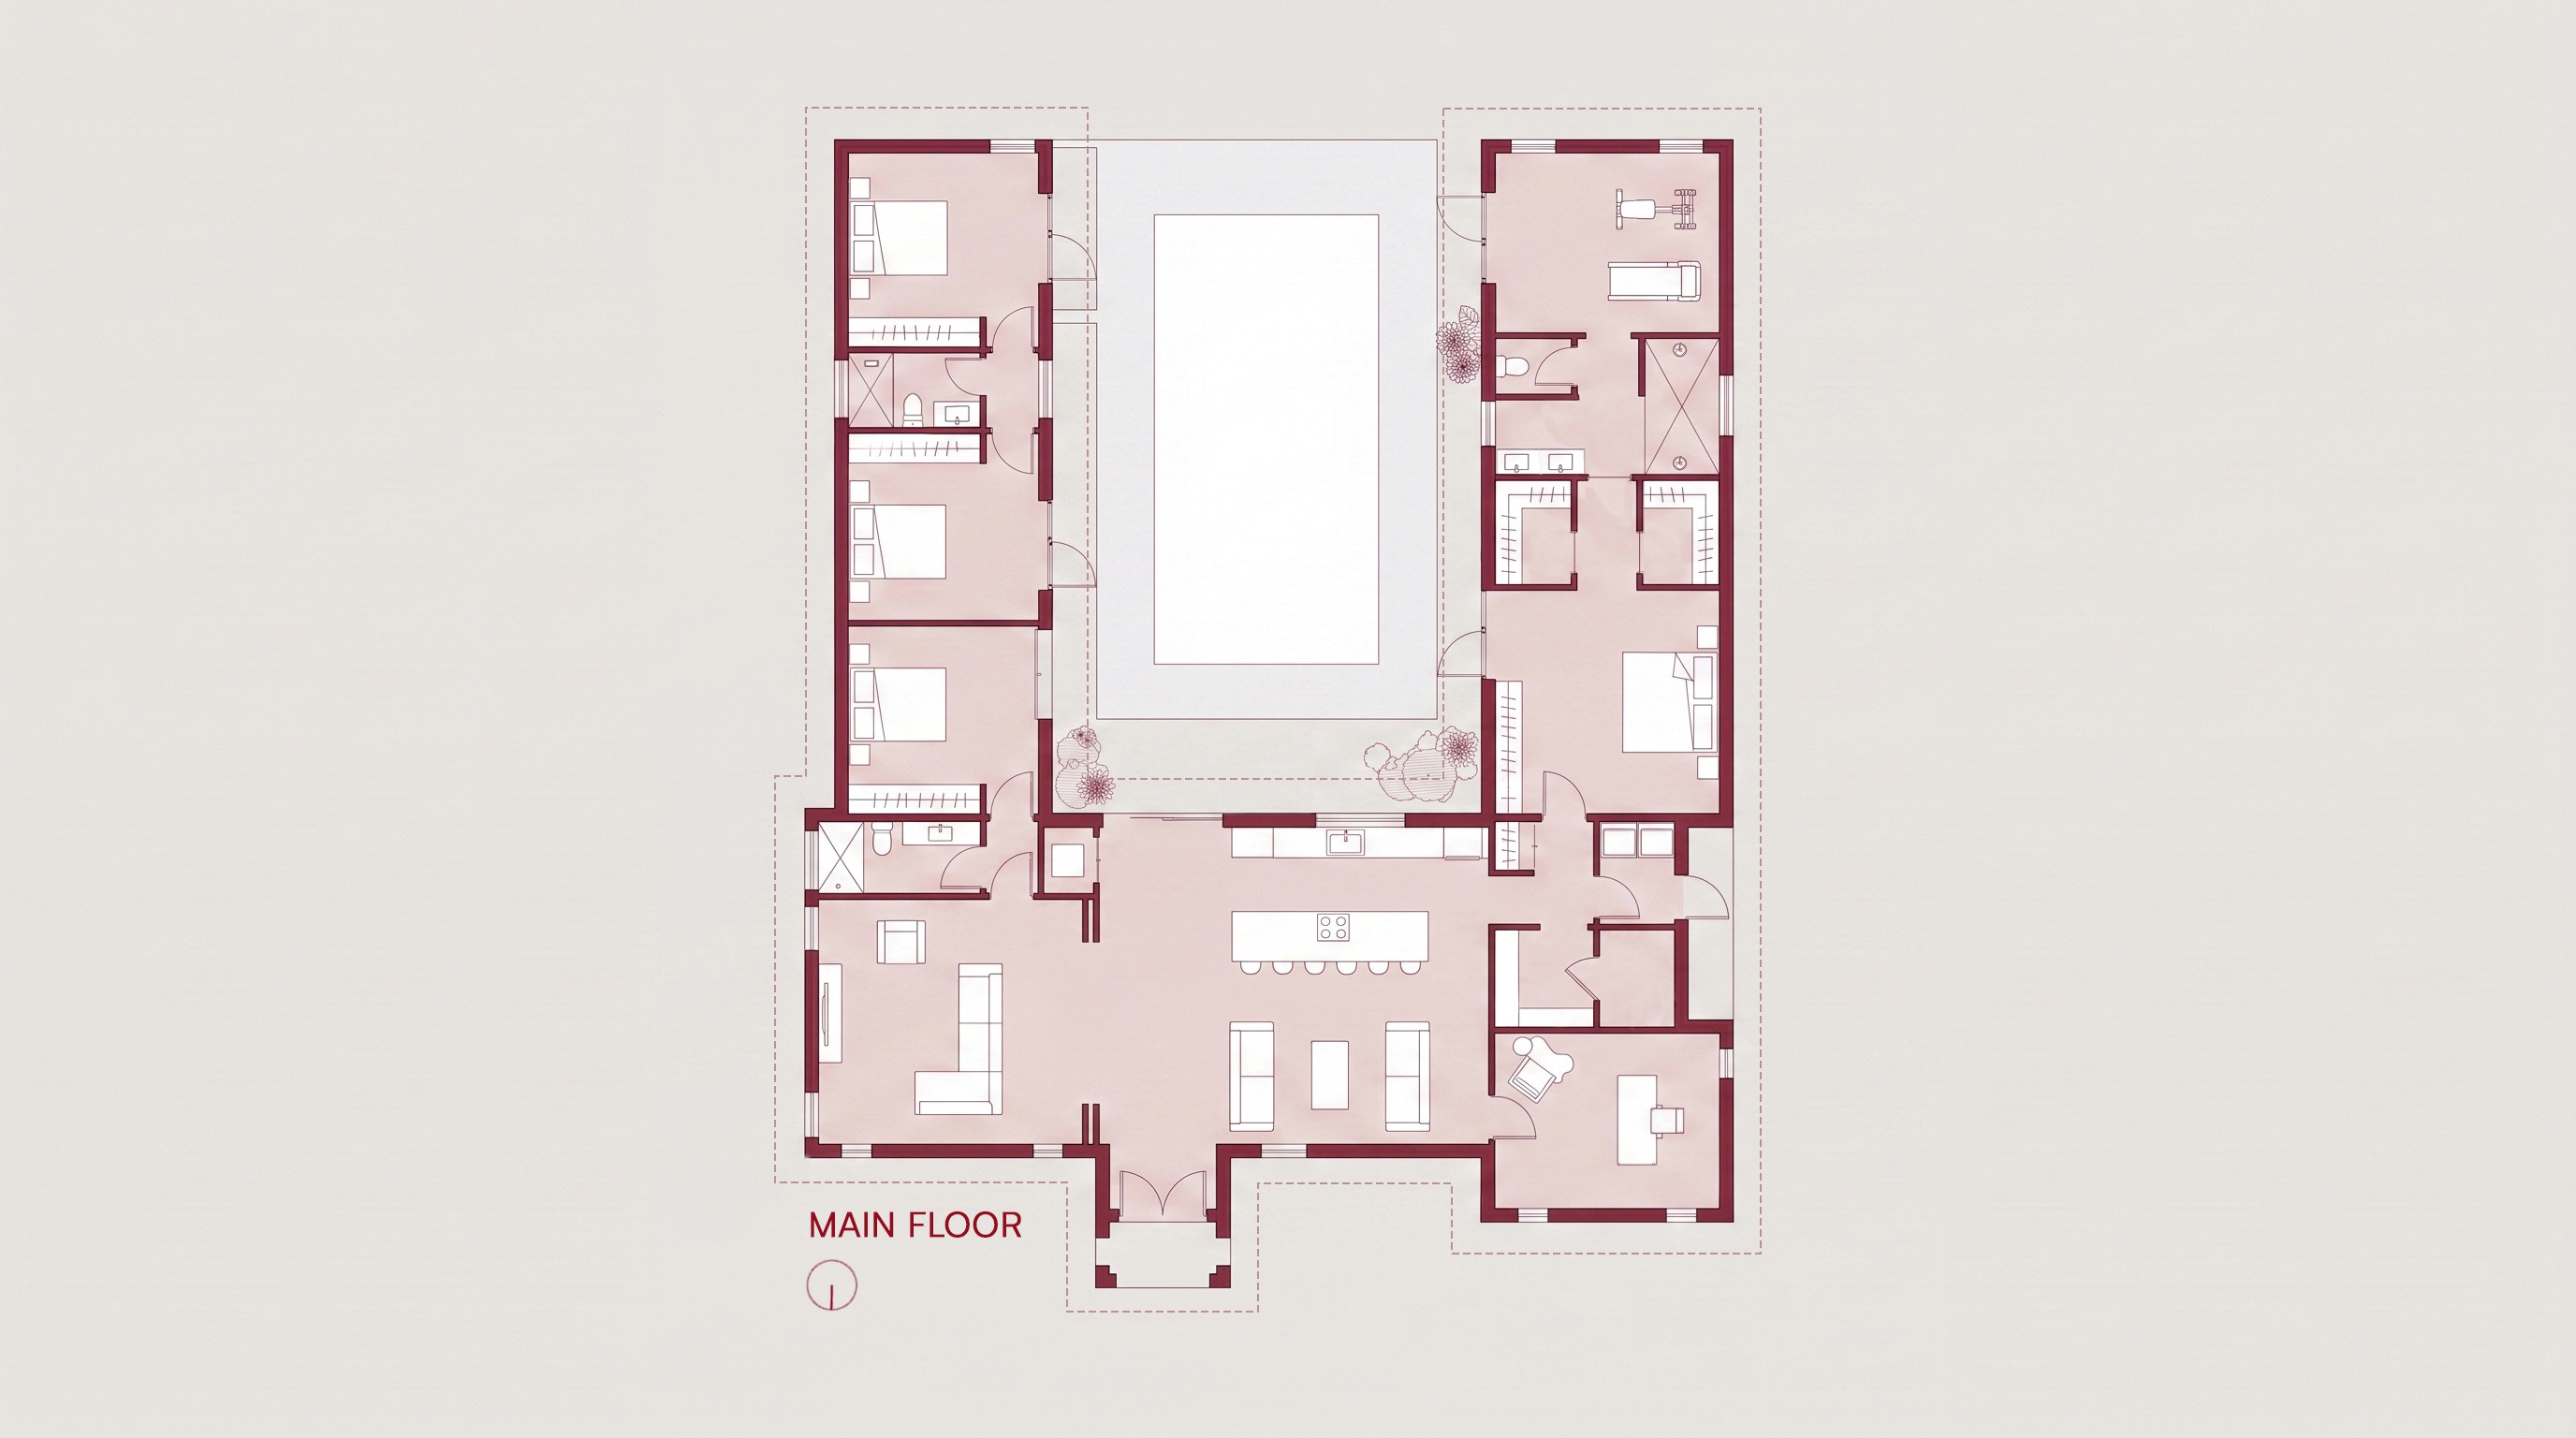
A U-shaped plan establishes the pool courtyard as the central space of the home rather than treating it as an element added to the rear. Two parallel wings extend from the main social area, separating the primary suite from the secondary bedrooms while maintaining direct views and access to the courtyard throughout the home. Type Design Group developed the architectural and MEP design.



Lake Wales Project
Project program
Single Level: Open kitchen and dining area with island, living area, playroom, office, pantry, laundry room, guest bathroom, service spaces, three secondary bedrooms with two shared bathrooms, master suite with two walk-in closets and private bathroom, private gym, and central pool courtyard.
Gross Area
2,900 sqft
Status
Permit Stage
Year
2026
Previous Project
Lehigh Residence


Lake Wales Project
Lake Wales, Florida
Project overview
A U-shaped plan establishes the pool courtyard as the central space of the home rather than treating it as an element added to the rear. Two parallel wings extend from the main social area, separating the primary suite from the secondary bedrooms while maintaining direct views and access to the courtyard throughout the home. Type Design Group developed the architectural and MEP design.
Lake Wales Project
Project program
Single Level: Open kitchen and dining area with island, living area, playroom, office, pantry, laundry room, guest bathroom, service spaces, three secondary bedrooms with two shared bathrooms, master suite with two walk-in closets and private bathroom, private gym, and central pool courtyard.
Gross Area
2,900 sqft
Status
Permit Stage
Year
2026
Previous Project
Lehigh Residence
Lake Wales Project
Lake Wales, Florida
Project overview
A U-shaped plan establishes the pool courtyard as the central space of the home rather than treating it as an element added to the rear. Two parallel wings extend from the main social area, separating the primary suite from the secondary bedrooms while maintaining direct views and access to the courtyard throughout the home. Type Design Group developed the architectural and MEP design.
Lake Wales Project
Project program
Single Level: Open kitchen and dining area with island, living area, playroom, office, pantry, laundry room, guest bathroom, service spaces, three secondary bedrooms with two shared bathrooms, master suite with two walk-in closets and private bathroom, private gym, and central pool courtyard.
Gross Area
2,900 sqft
Status
Permit Stage
Year
2026
Previous Project